Inspection details
- Wednesday4November
- Photos
- Floorplan
- Description
- Ask a question
- Location
- Next Steps
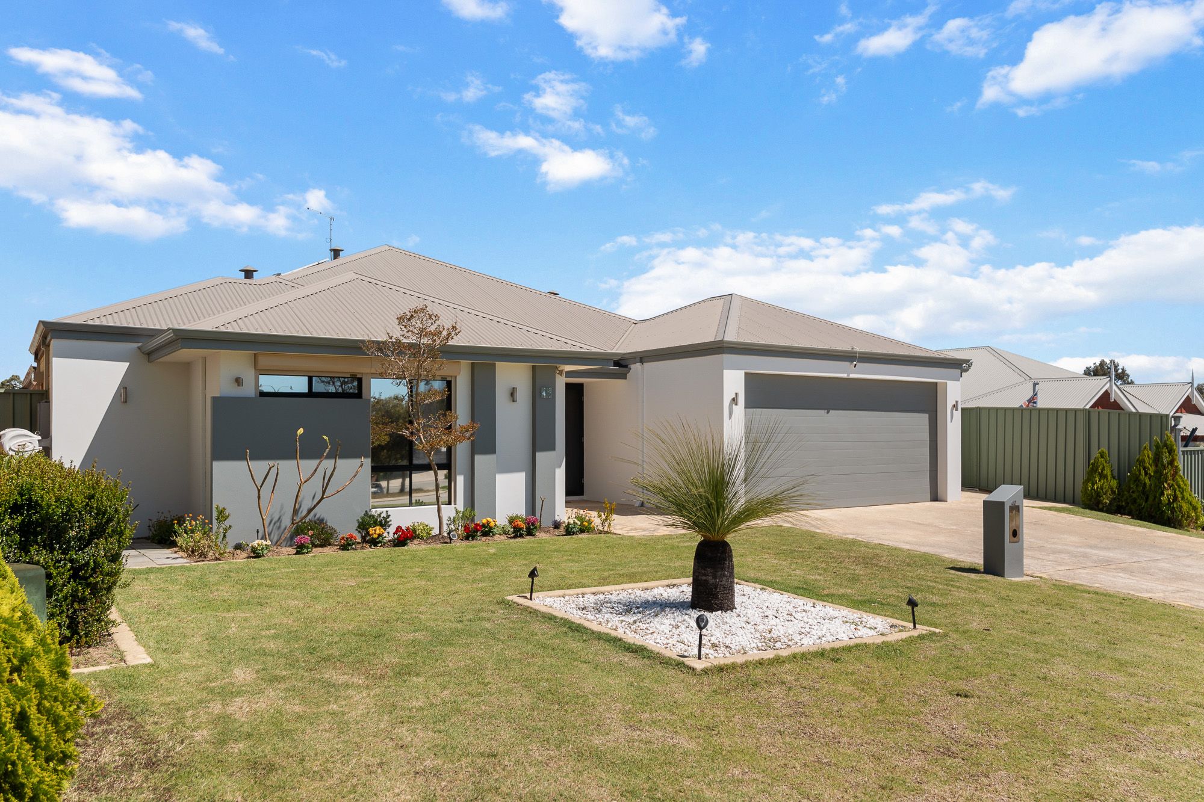
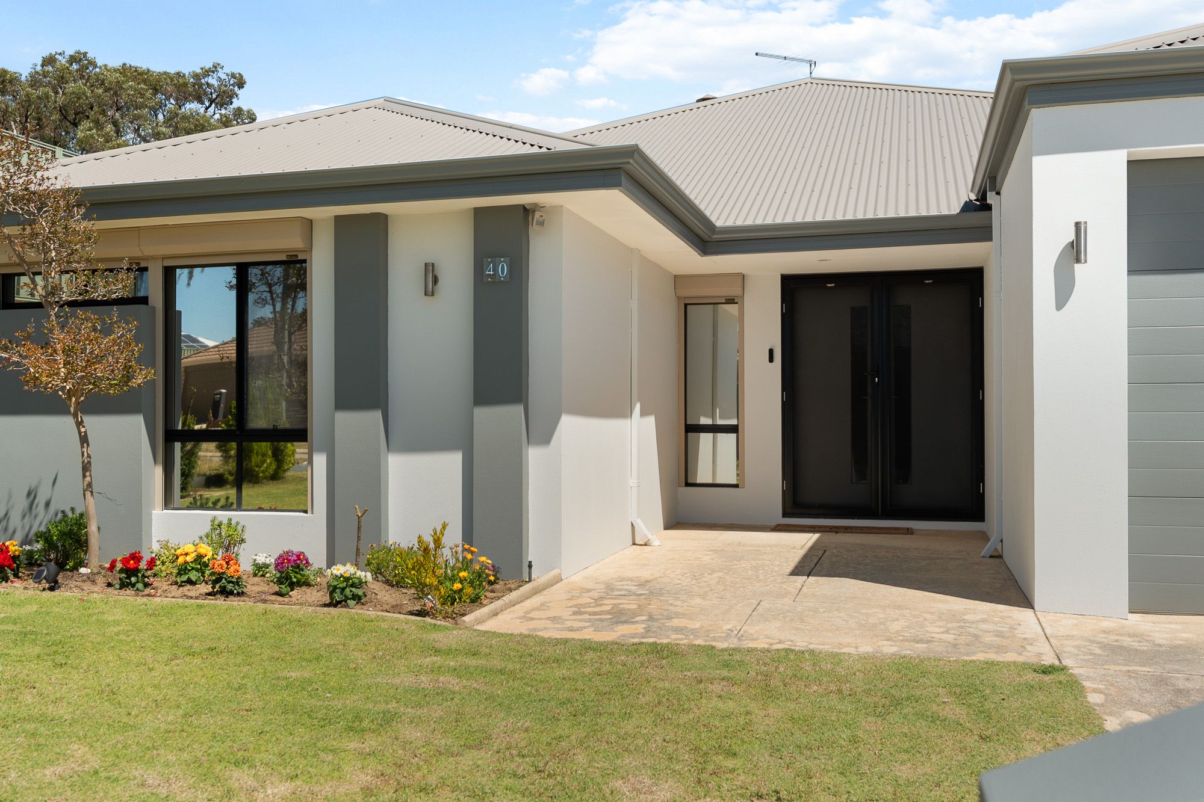
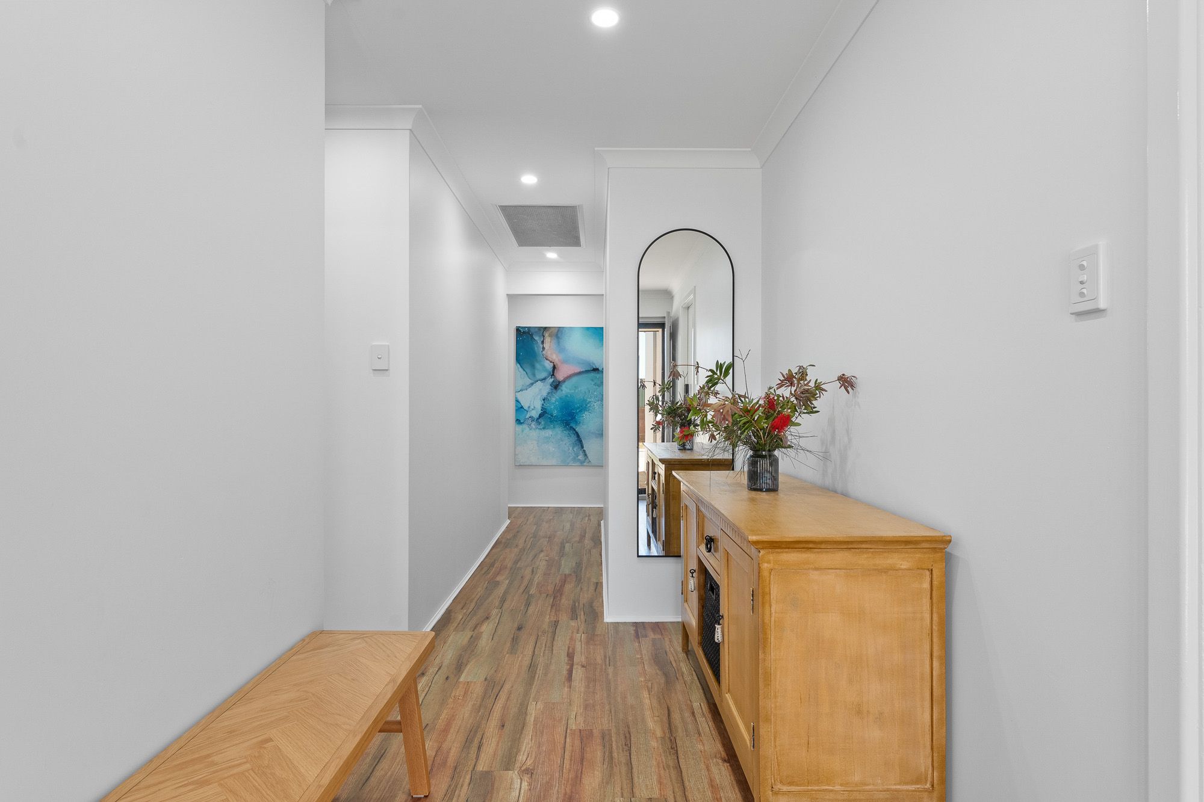
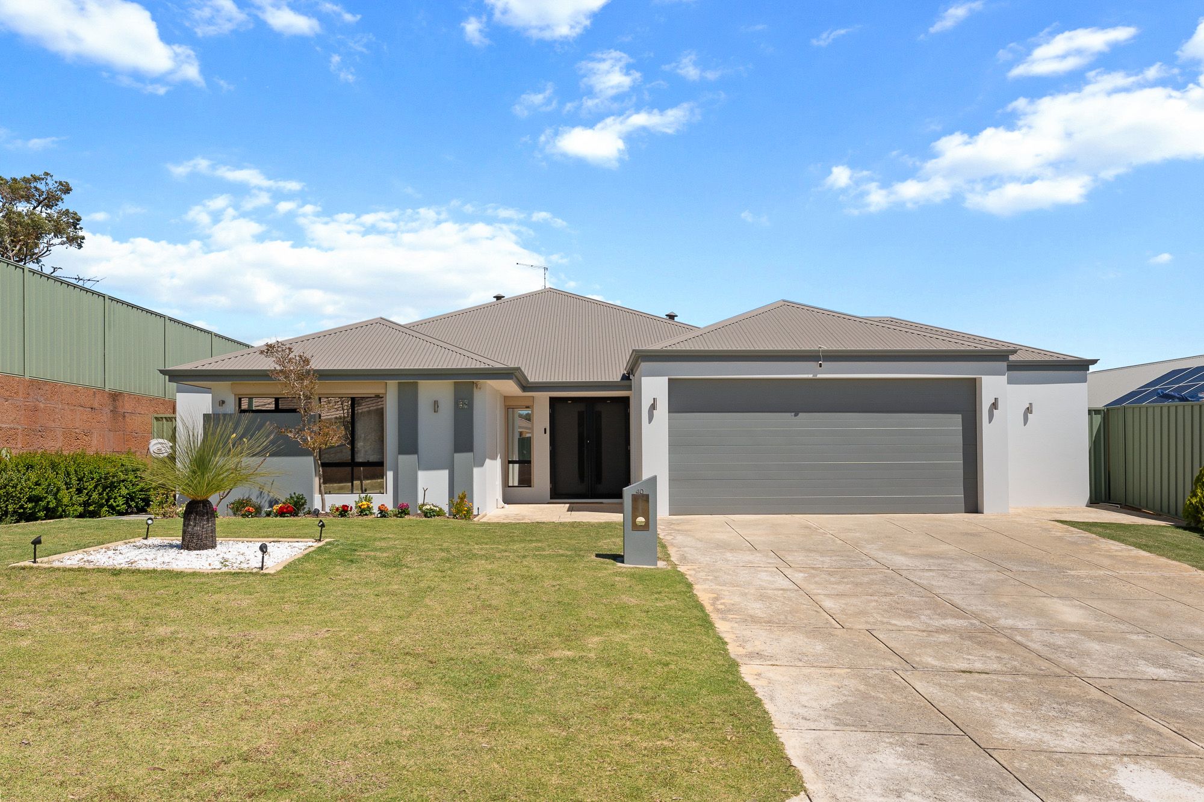
House for Sale in Baldivis
Immaculate Family home with Space, Versatility, and Room for a Pool
- 3 Beds
- 2 Baths
- 4 Cars
Next Steps:
Talk to a mortgage brokerPositioned to impress and impeccably presented throughout, this exceptional three-bedroom, two-bathroom residence delivers the ideal balance of modern design, functional family zoning, and generous outdoor space.
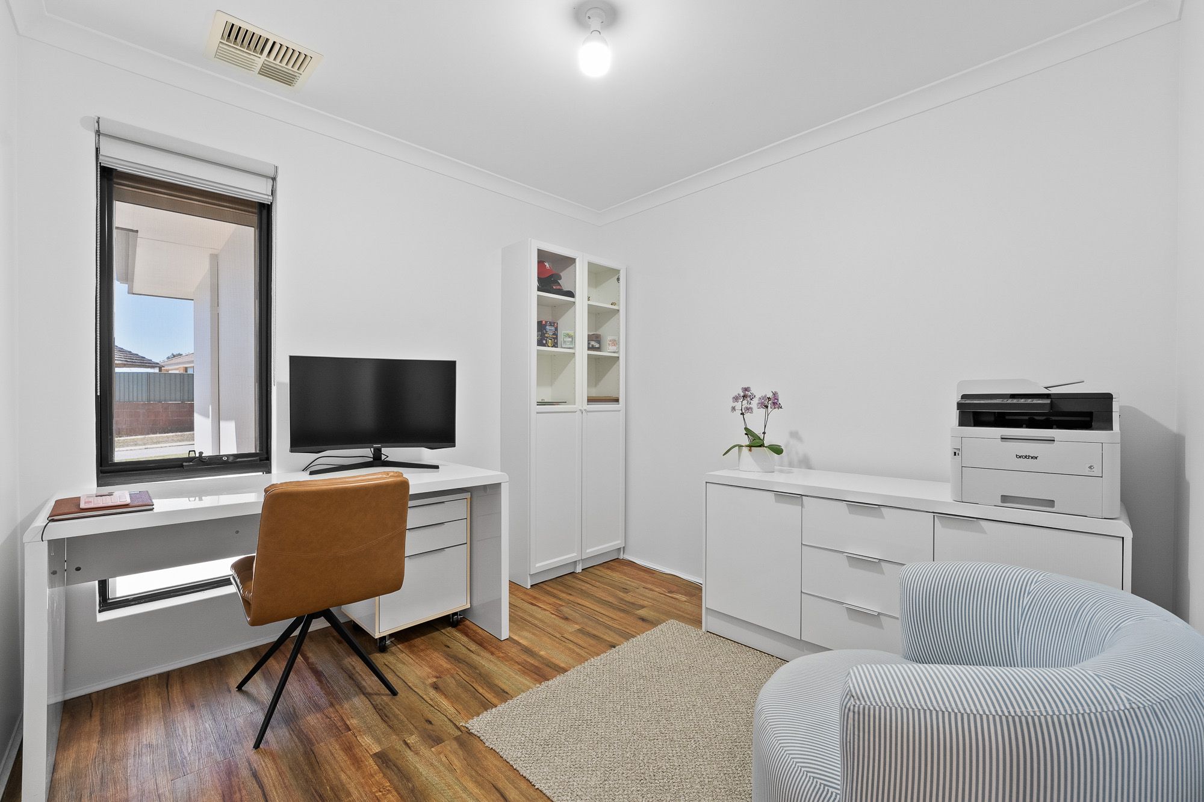
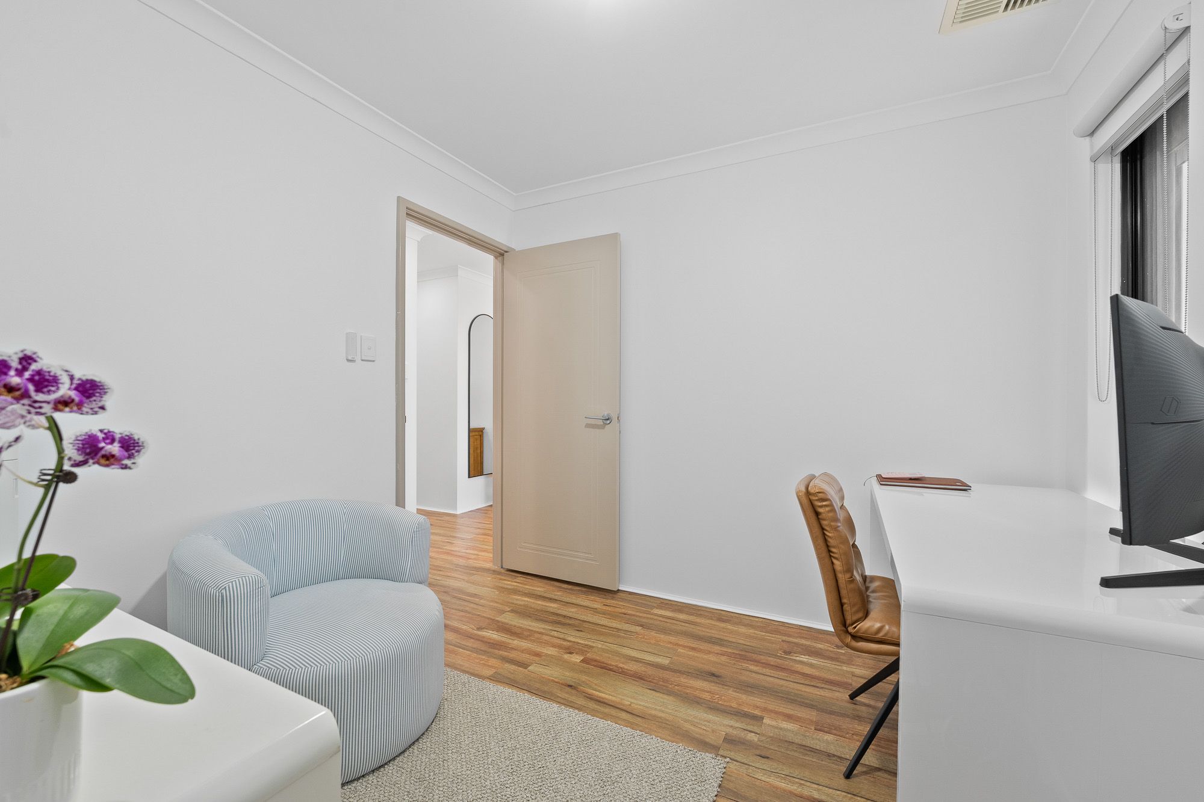
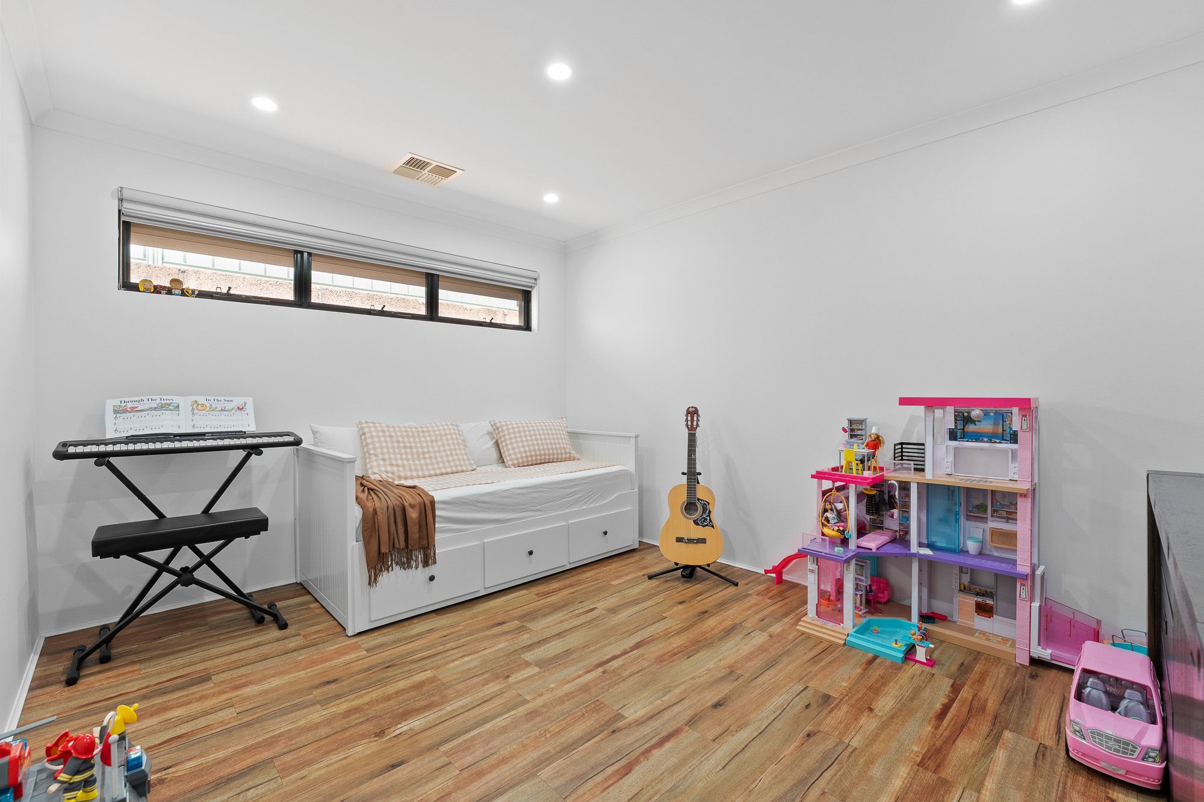
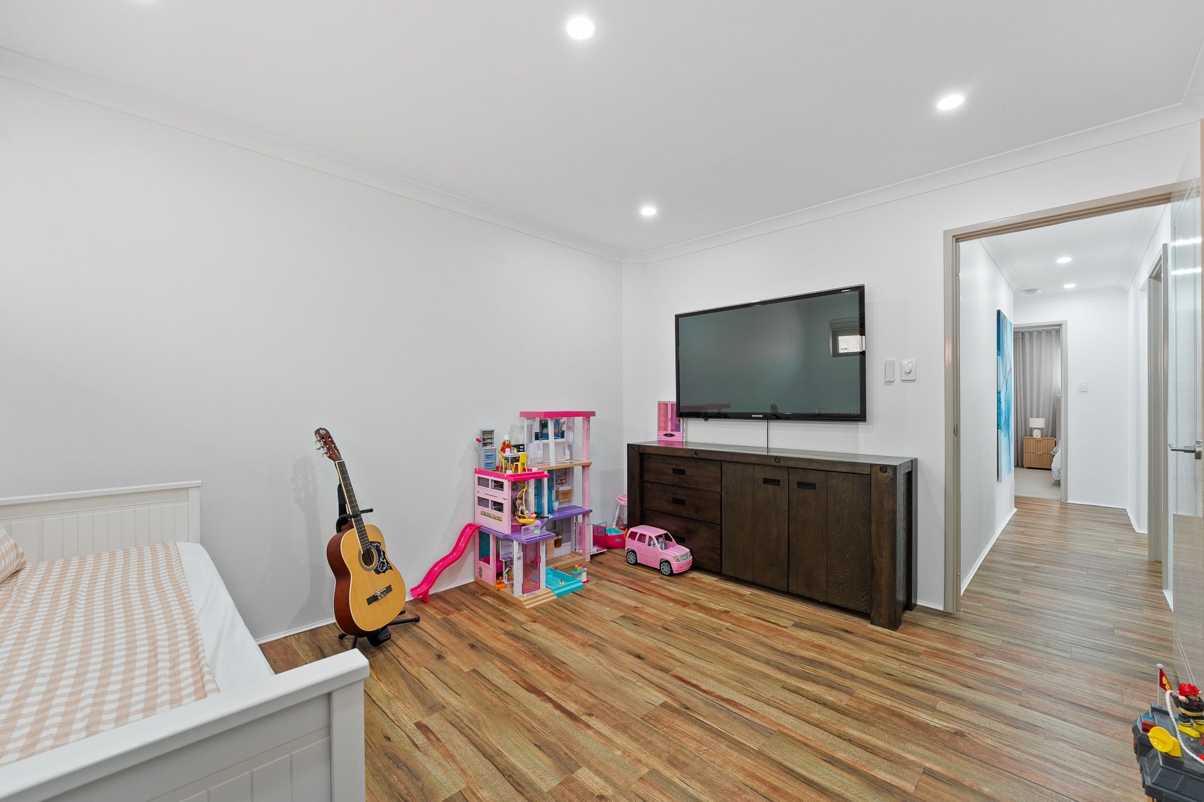
At the front of the home, a dedicated separate study provides the ultimate work-from-home sanctuary, completely removed from the central living zones. Further in, a versatile enclosed theatre room adapts effortlessly to your lifestyle-whether utilized as a private cinema, a vibrant kids' activity room, or an easily converted fourth bedroom.
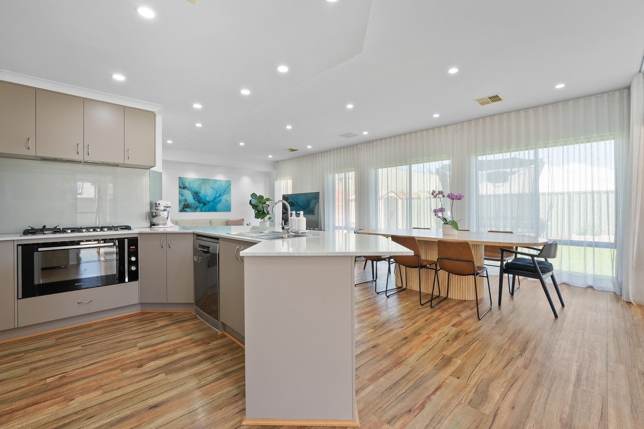
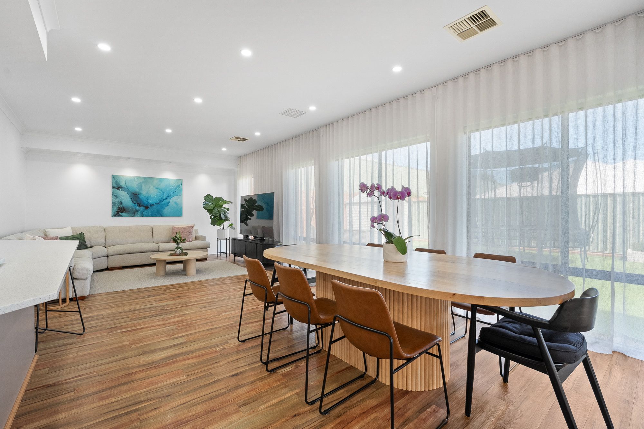
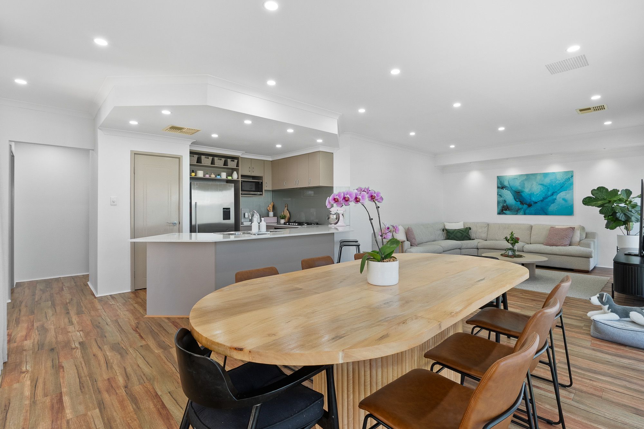
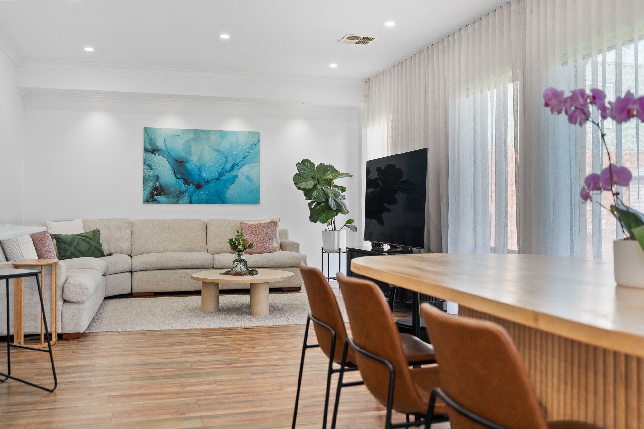
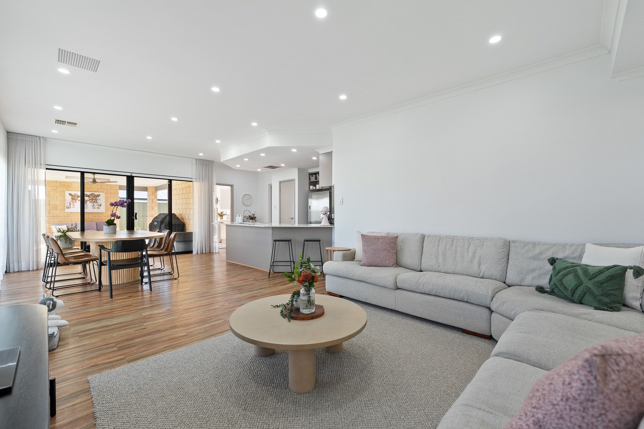
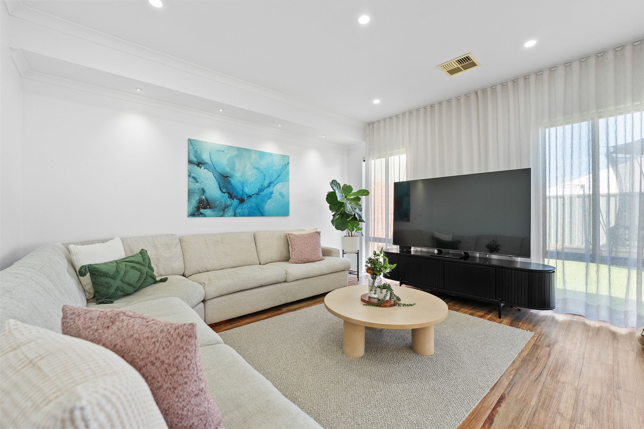
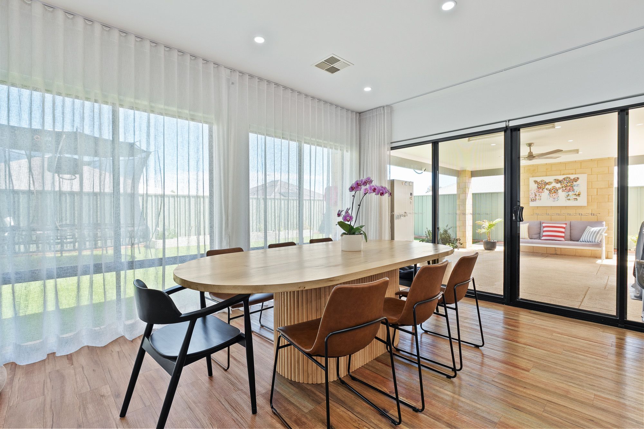
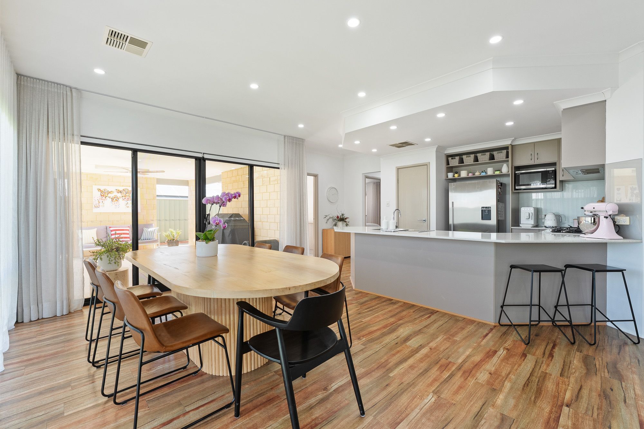
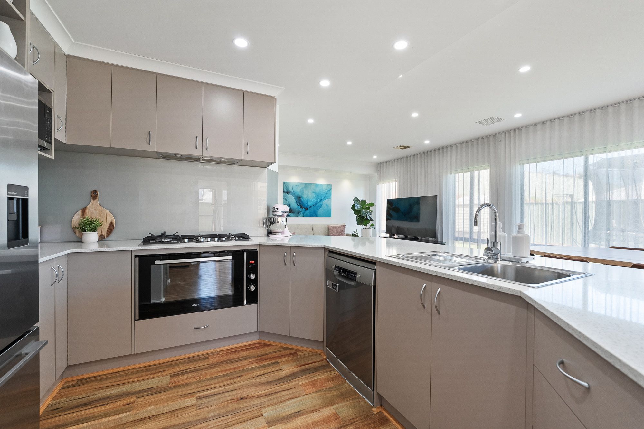
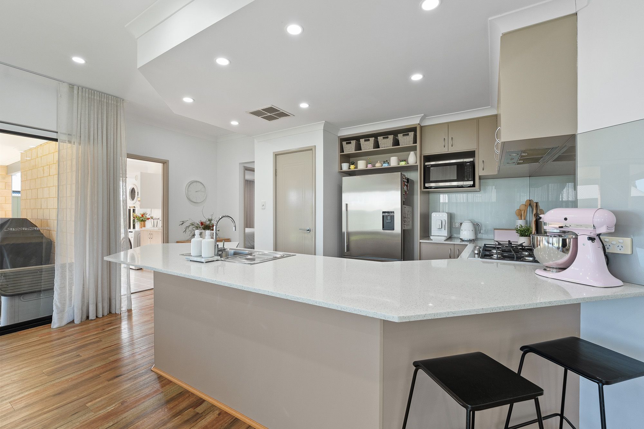
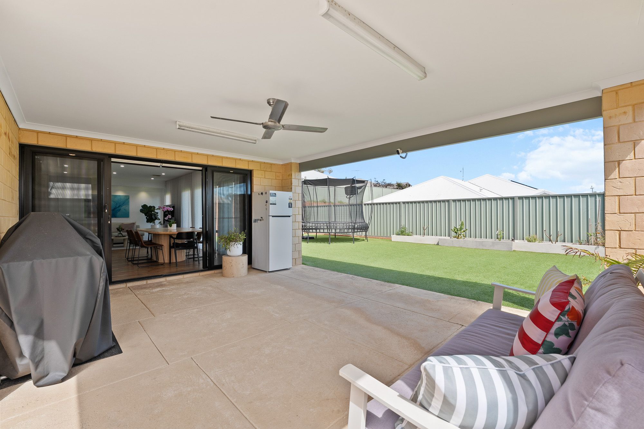
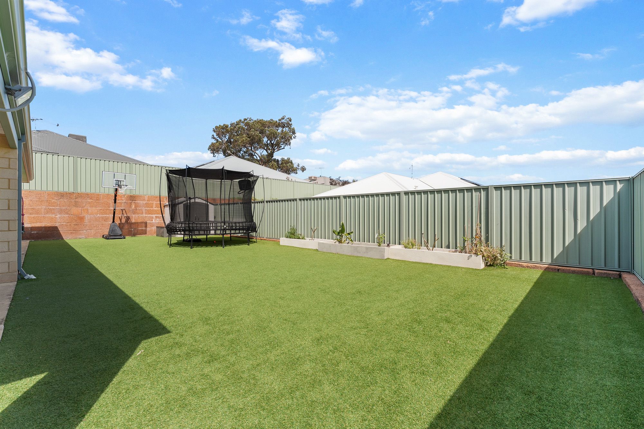
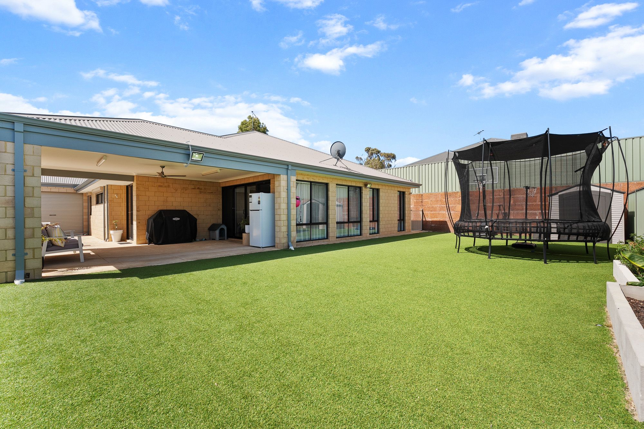
The heart of the home unfolds into a light-filled open-plan kitchen, meals, and family living area. Designed for everyday living and easy hosting, this central hub flows seamlessly through sliding doors to a sheltered, private alfresco. Beyond, an expansive, flat backyard offers a rare sense of open space-complete with lush lawn for children and pets to run freely, plus ample room to design and install a swimming pool if you wish.
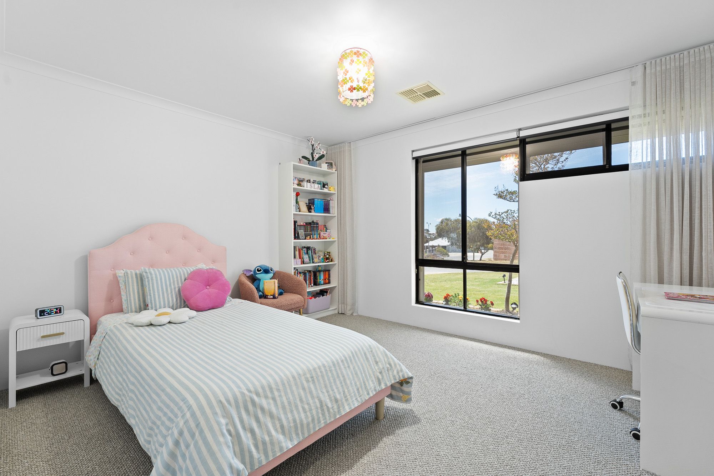
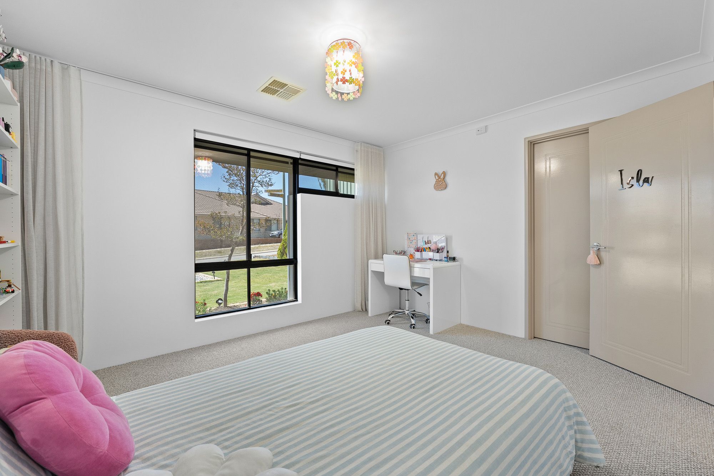
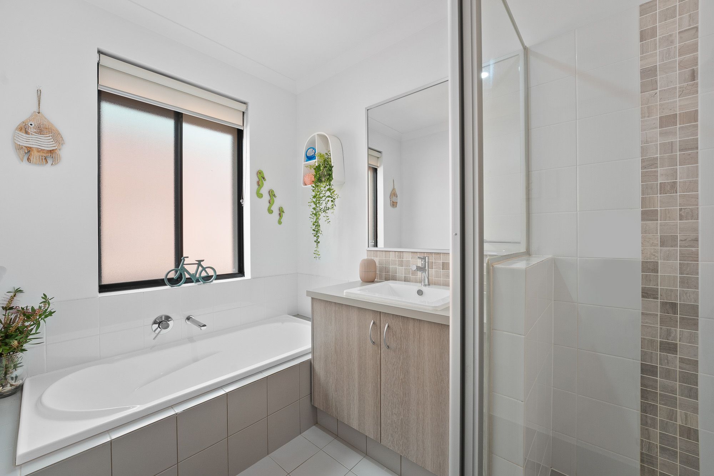
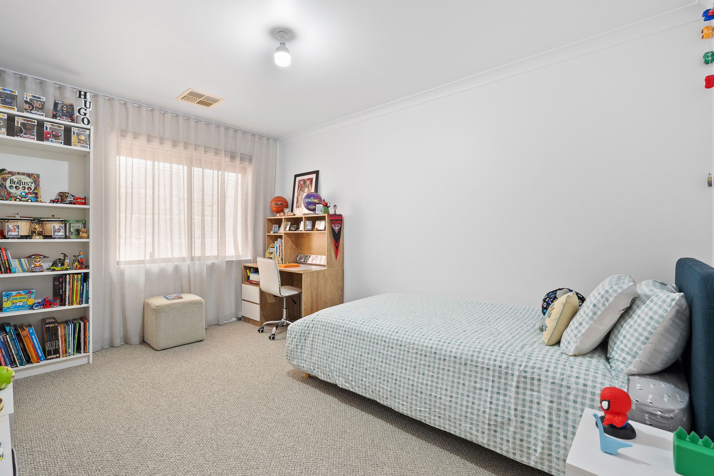
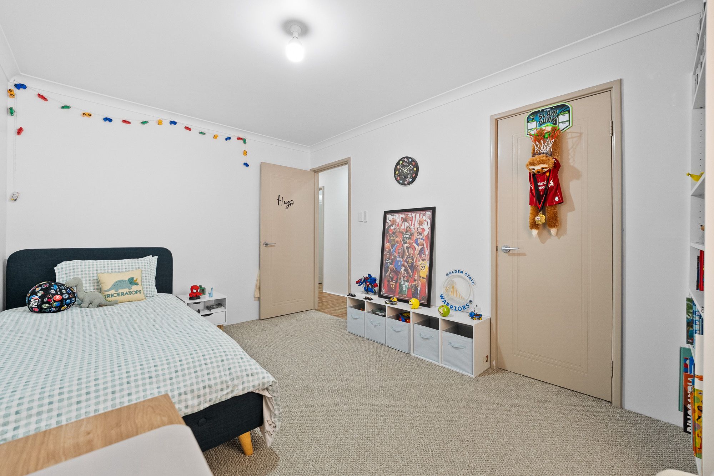
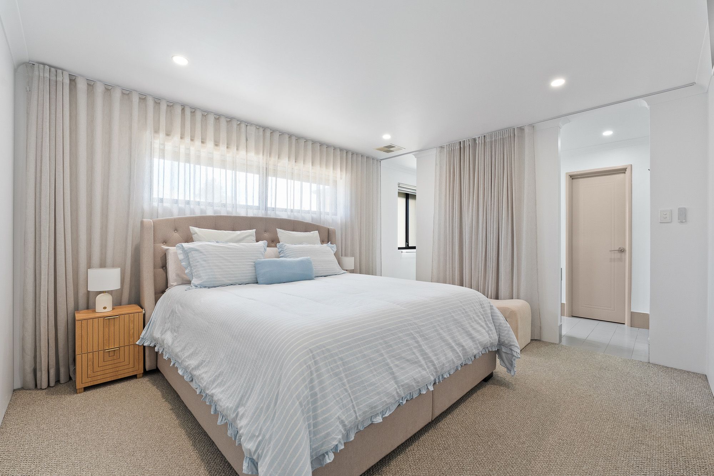
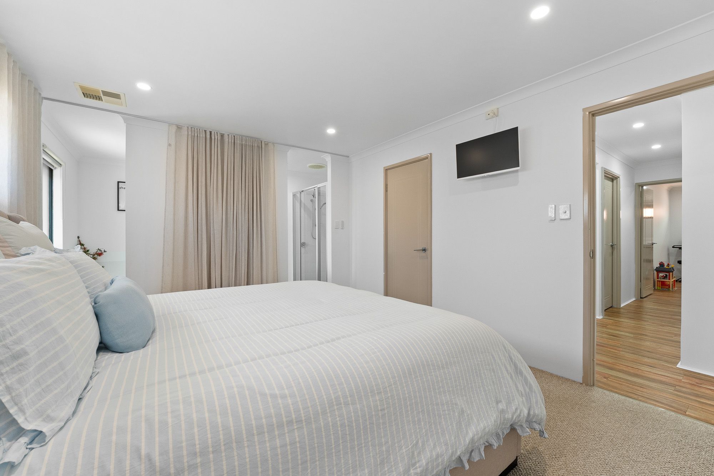
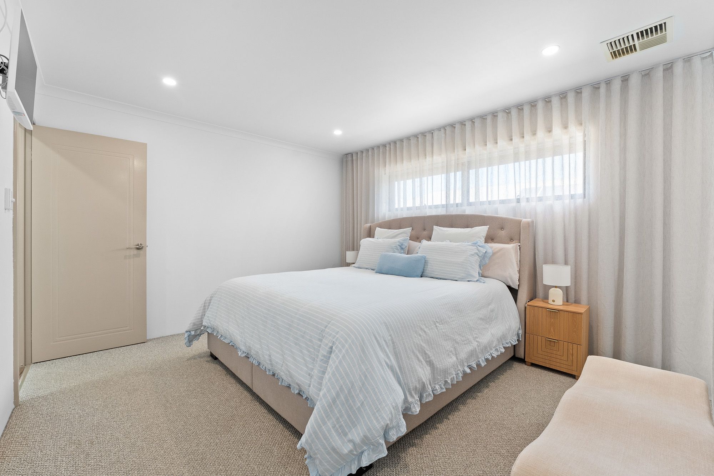
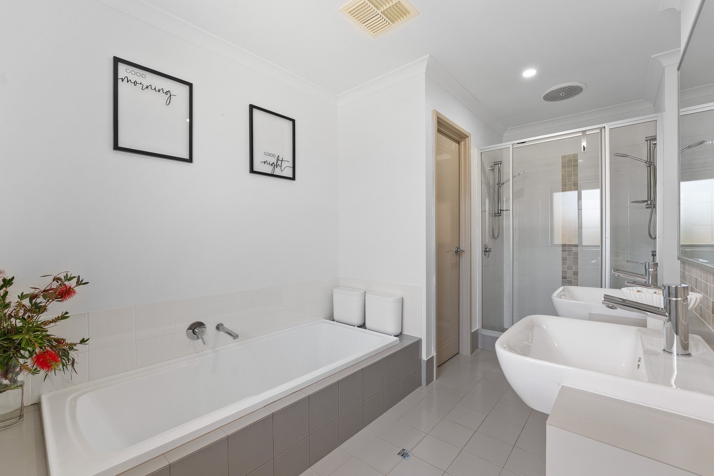
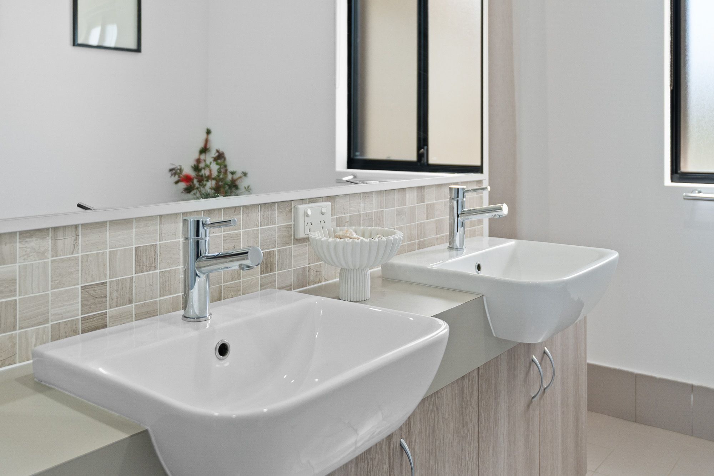
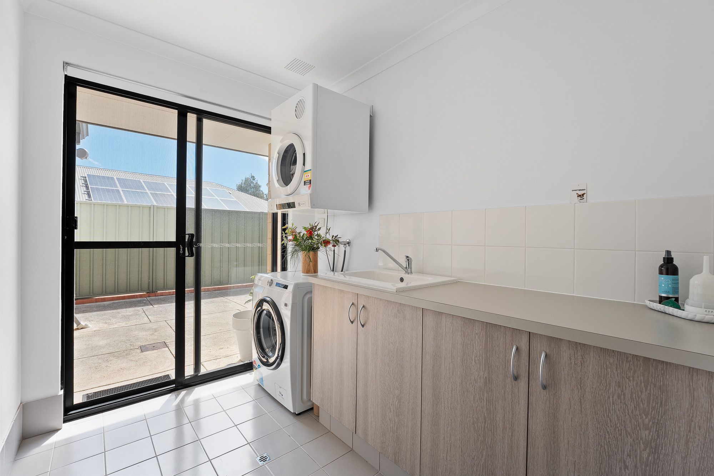
Privately situated, the generous master suite features a walk-in wardrobe and a well-appointed private ensuite. In their own wing, the two ancillary bedrooms are serviced by a bright family bathroom, a separate WC, and a dedicated laundry with external access.
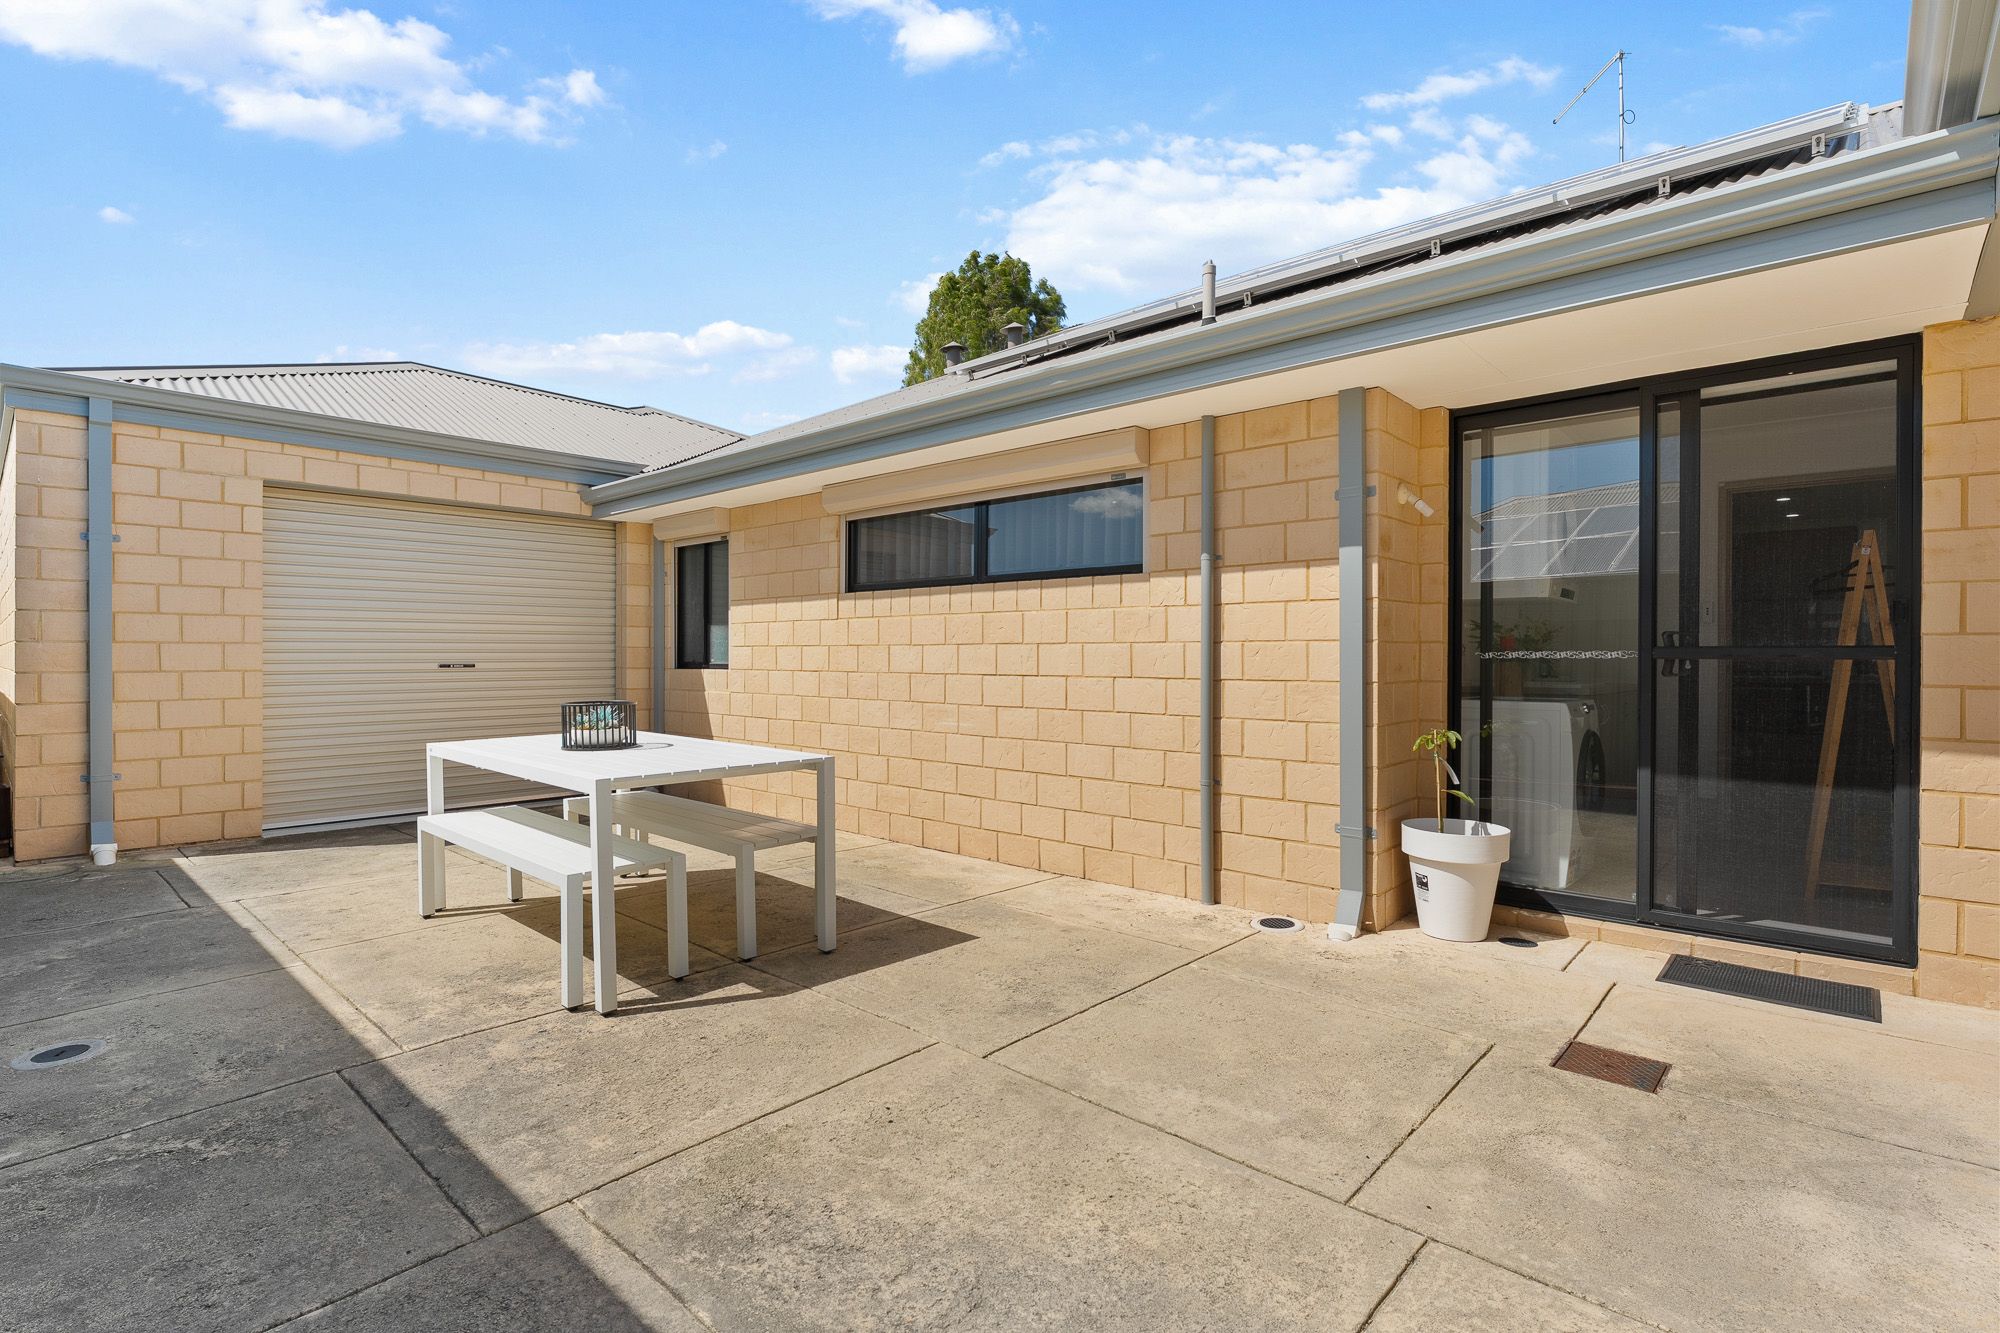
Practicality is taken to the next level with an oversized double garage, boasting a separate dedicated storage room and rare rear roller-door access-making backyard maintenance or secure storage for trailers and equipment effortless. Premium remote security shutters and electric blinds ensure year-round climate control, privacy, and peace of mind.
Key Features:
- Immaculate presentation throughout-move straight in with nothing to do
- Open-plan living, kitchen, and dining area flowing out to the alfresco
- Versatile enclosed theatre room (optional 4th bedroom or kids' activity)
- Dedicated separate study near the entry
- Master suite with walk-in robe and private ensuite
- Generous secondary bedrooms serviced by a separate family bathroom
- Functional laundry with outdoor access
- Dedicated separate storage room
- Front and side remote roller security shutters for peace of mind and climate control
- Rear remote electrical roller privacy blinds
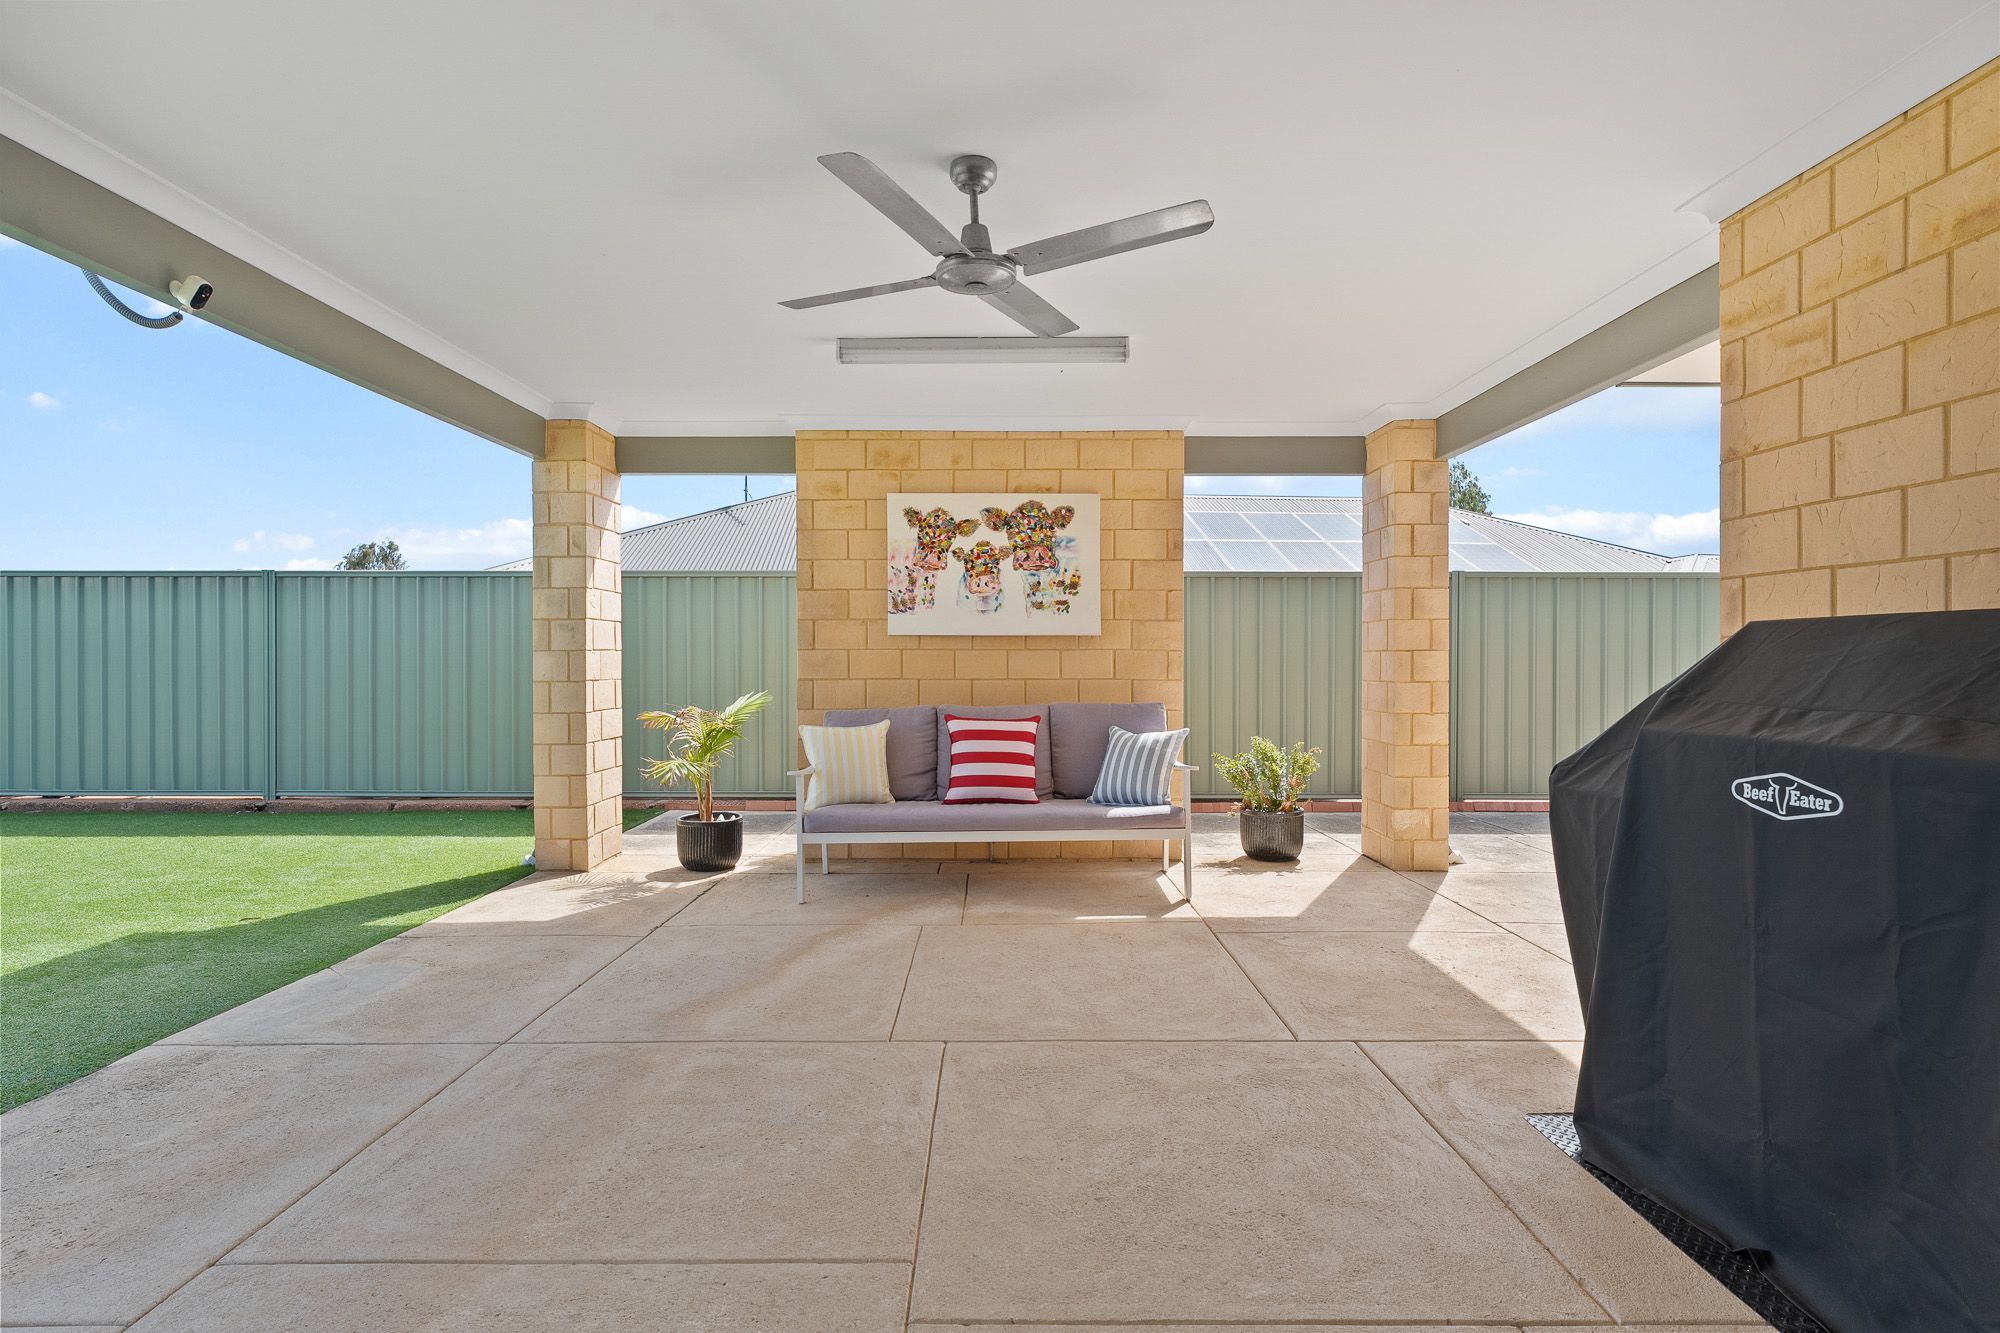
- Private undercover alfresco entertaining area
- Large, flat backyard ideal for kids, pets, and future pool installation
- Oversized double garage with rare rear roller-door access
Combining generous family living, stylish interiors, incredible outdoor entertaining and a fantastic location, 40 Territory Crescent is a home you'll want to experience for yourself.
Proudly marketed by Team Young - two dedicated agents working together to achieve the best possible result for our clients.
Disclaimer:
This information is provided for general purposes only and is based on details supplied by the Seller. While every effort has been made to ensure accuracy, interested parties should make their own independent enquiries.
197m²
611m² / 0.15 acres
2 garage spaces and 2 off street parks
3
2
Next Steps:
Talk to a mortgage brokerAgents
- Loading...
- Loading...
Loan Market
Loan Market mortgage brokers aren’t owned by a bank, they work for you. With access to over 60 lenders they’ll work with you to find a competitive loan to suit your needs.